
New Deck Construction
Shape the footprint, elevation, framing, surface, stairs, railings, and relationship to doors, yards, views, and everyday circulation.
Serving western Oregon from the south Portland area to Eugene, Detroit, and the coast
Decking • Keizer, Oregon
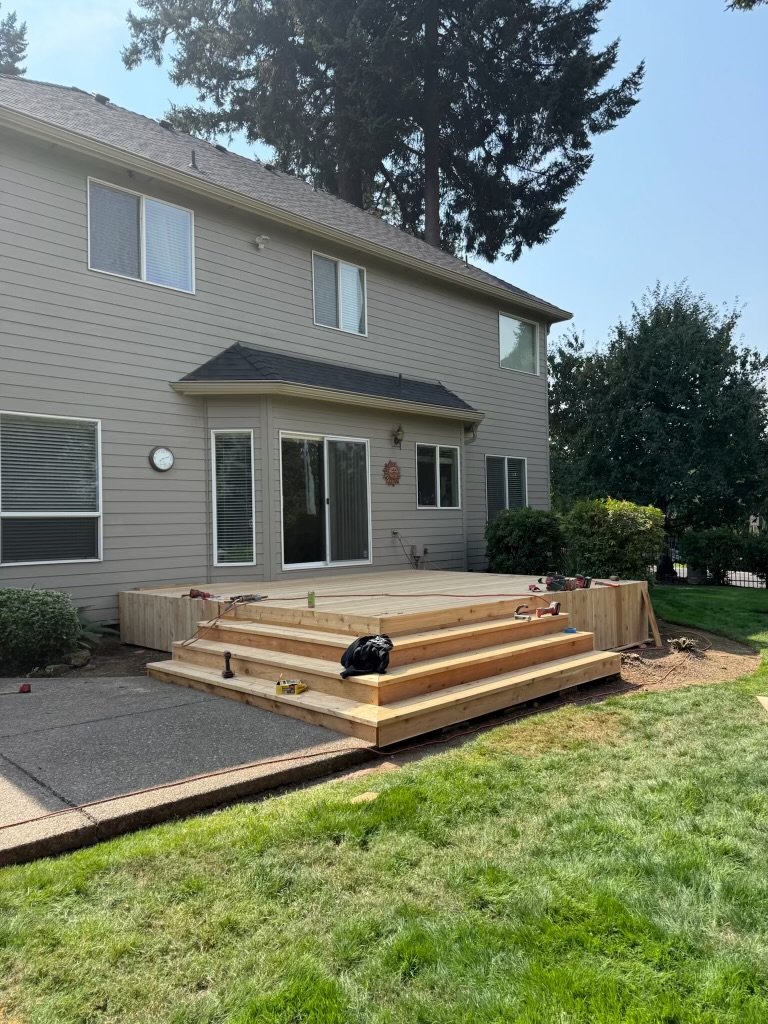
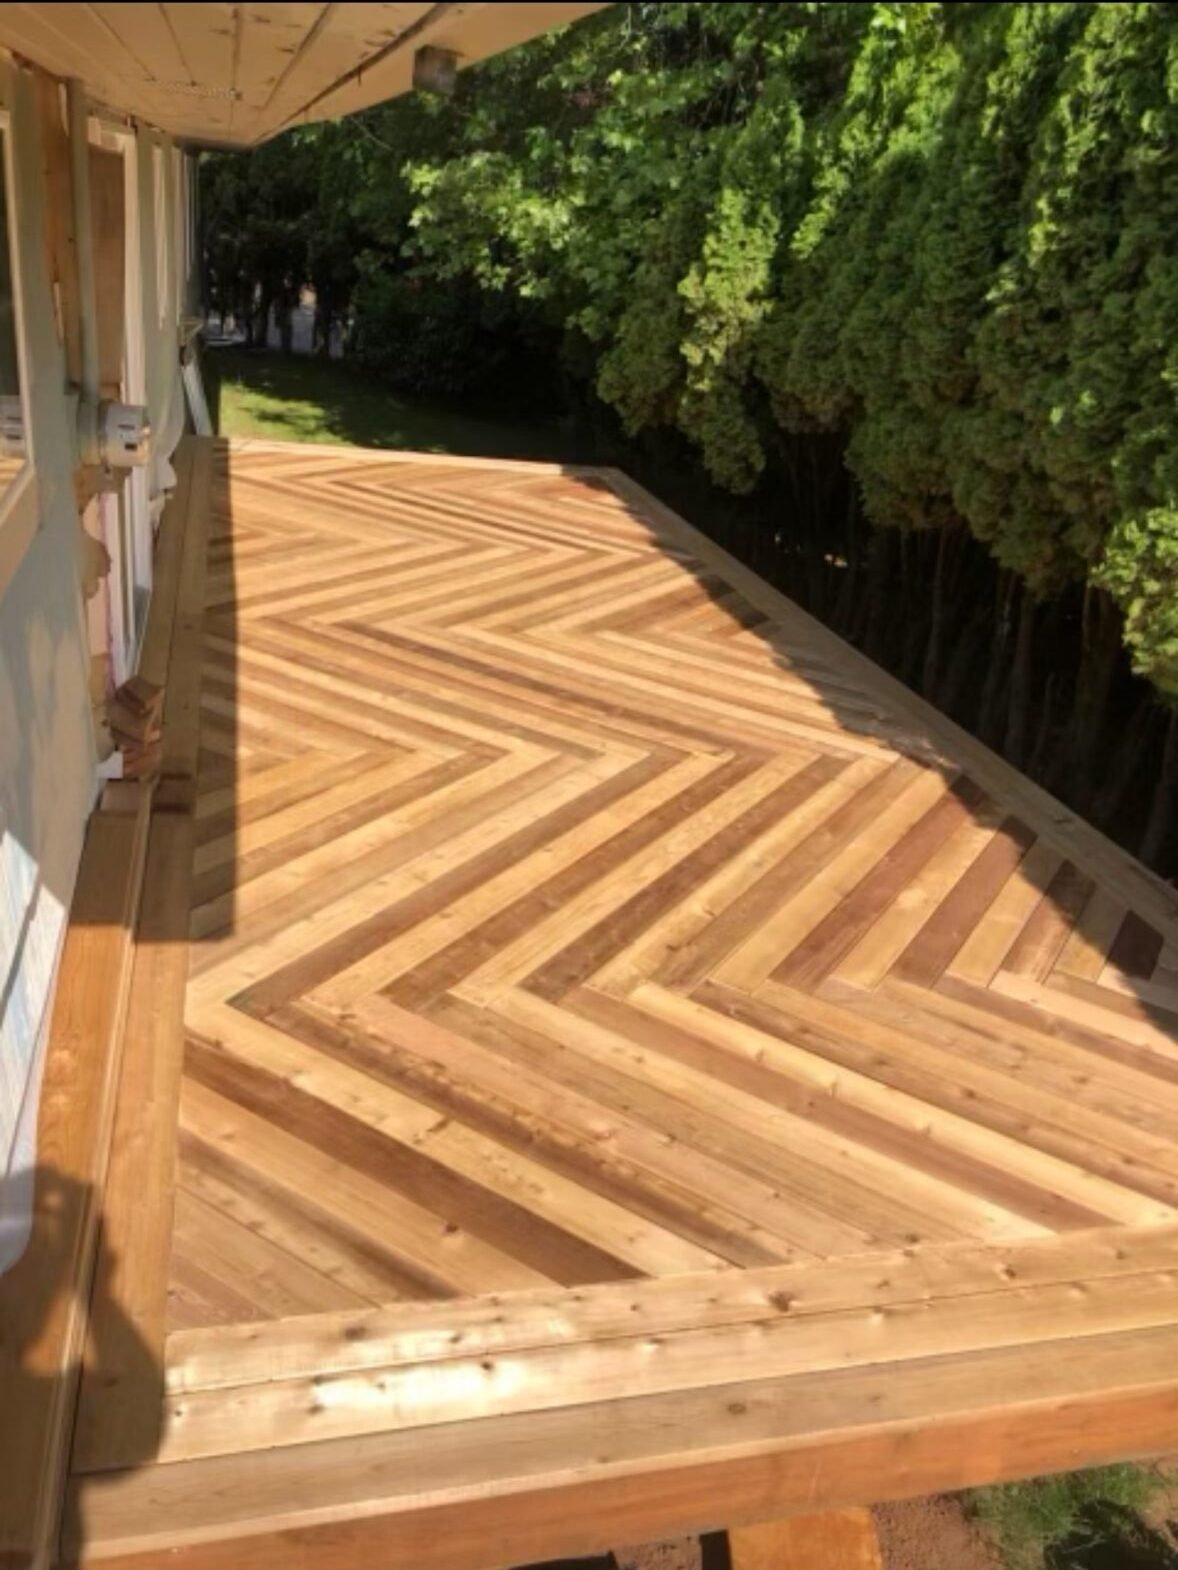
A deck should feel like part of the home and part of the yard. Clark Exteriors helps Keizer homeowners plan new decks and upgrades around framing, access, grade, stairs, railings, doors, views, and the way the space should work every day.
The Short Answer
The surface gets the attention, but footings, posts, beams, joists, ledger connections, flashing, stairs, and railings decide how the deck works as a structure. That is why a useful deck quote needs more than length times width.
Show us the house connection, the yard below, access from the street, and what you want to change. A few wide photos are enough to begin. You can also review our Western Oregon decking approach before we talk.
Decking Services in Keizer
Shape the footprint, elevation, framing, surface, stairs, railings, and relationship to doors, yards, views, and everyday circulation.
Look beyond worn boards to the framing, connections, layout, and code-related details before deciding what can stay and what should change.
Plan safe movement and clean connections where the deck meets the home, yard, fence, walkway, roofline, or another outdoor feature.
Planning for Keizer Homes
Keizer decks often need to fit compact yards, mature landscaping, existing doors, and close transitions to fences or neighboring improvements. Wet-season water management around the ledger, framing, stairs, and house connection can matter as much as the visible decking material.
Say one corner feels soft while the remaining boards look fine. Replacing the visible surface might be enough—or the framing and connection below may have joined the conversation. The point is to inspect the structure before pricing only the finish. See how decking fits the wider plan on our Keizer services page.
Keizer Decking FAQs
Clark Exteriors plans new residential decks, replacements, selected upgrades, stairs, railings, and connected exterior work where decks meet siding, fencing, roofing, doors, and hardscaping. Share the whole project so we can confirm fit.
Sometimes. The answer depends on the condition, spacing, connections, and layout of the framing below. A sound structure may support a surface update, while hidden damage or an unsuitable layout can change the plan.
Yes. Planning fence and gate access or siding transitions with the deck can make the connections cleaner and reduce duplicated work.
No. Start with the size, elevation, layout, maintenance preferences, and how you want to use the space. Material options make more sense once the structure and scope are clear.
Start With a Clear Conversation
Send the address, a few wide photos, and how you want the space to work. We will help turn that into a practical next step and a number you can actually use.