
Replacement & Re-Roofing
Define the roof areas, existing layers, material direction, ventilation, removal needs, and site logistics before work begins.
Serving western Oregon from the south Portland area to Eugene, Detroit, and the coast
Roofing • Eugene, Oregon
A roofing project needs a clear scope before materials arrive. Clark Exteriors helps Eugene homeowners plan roofing around the roof condition, pitch, penetrations, edges, access, removal needs, and the exterior systems connected below.
The Short Answer
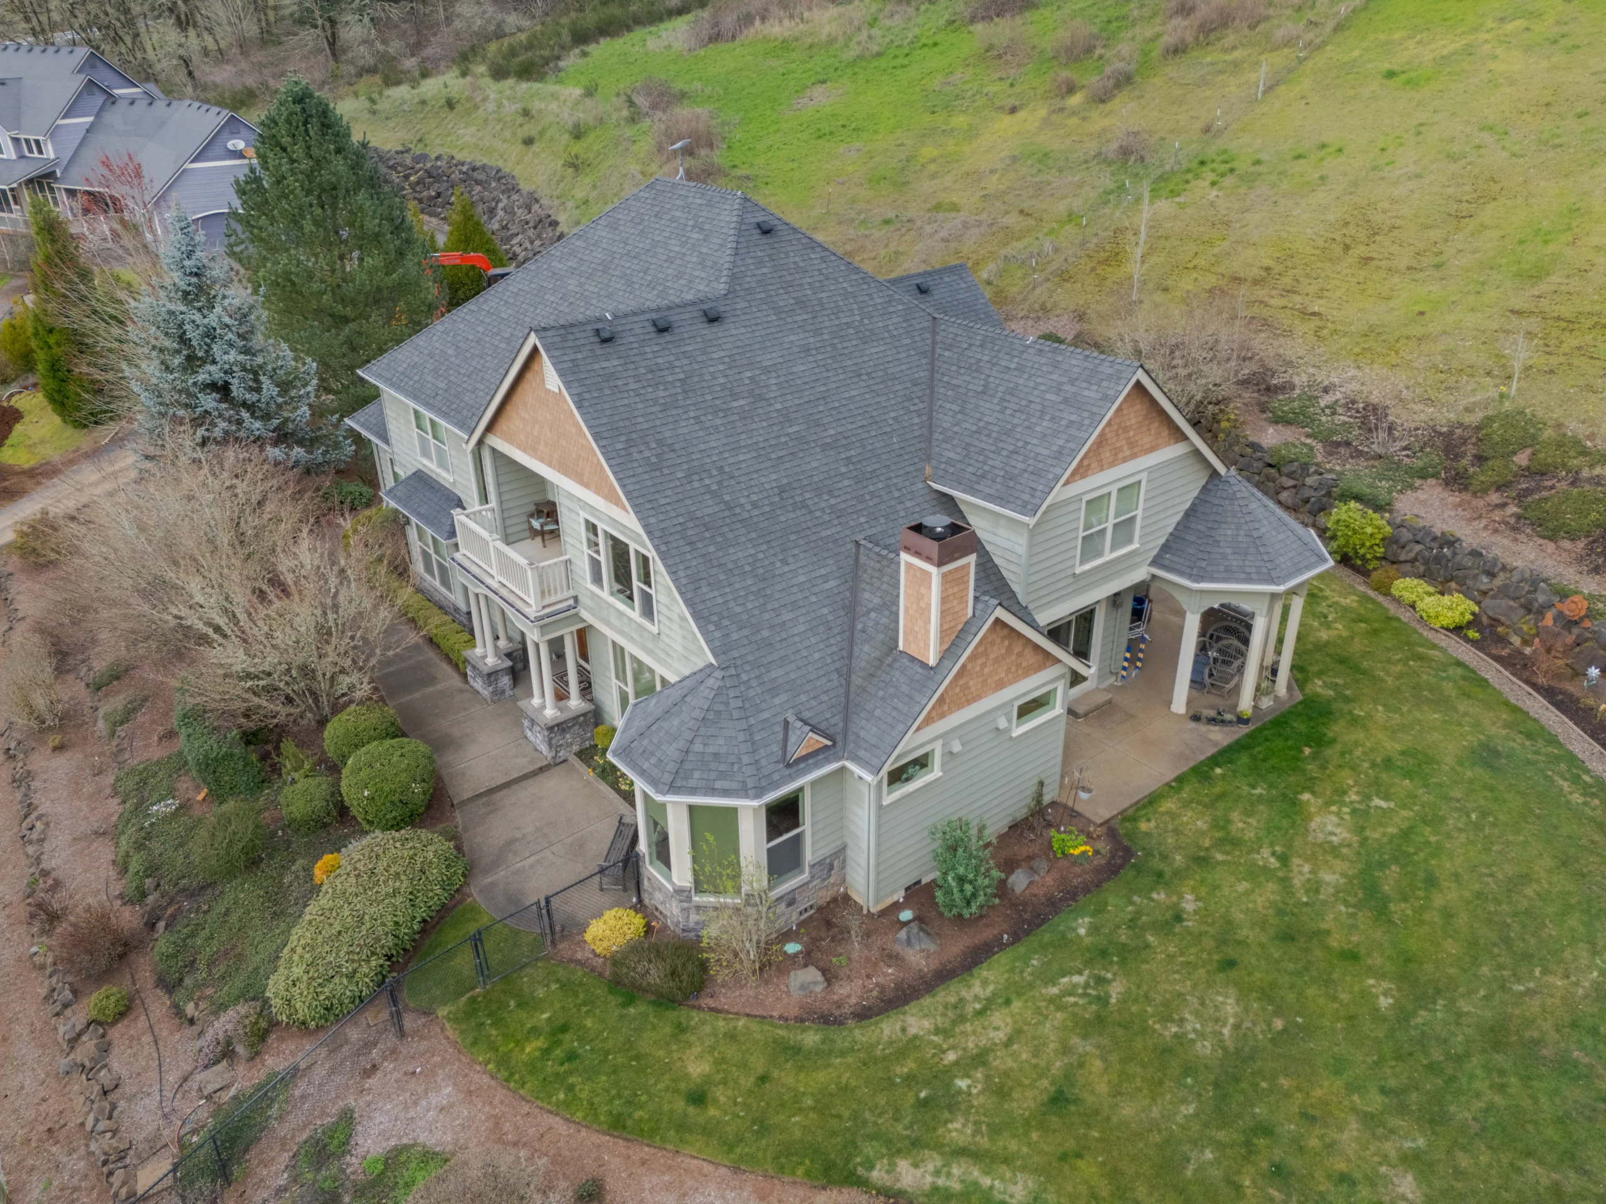
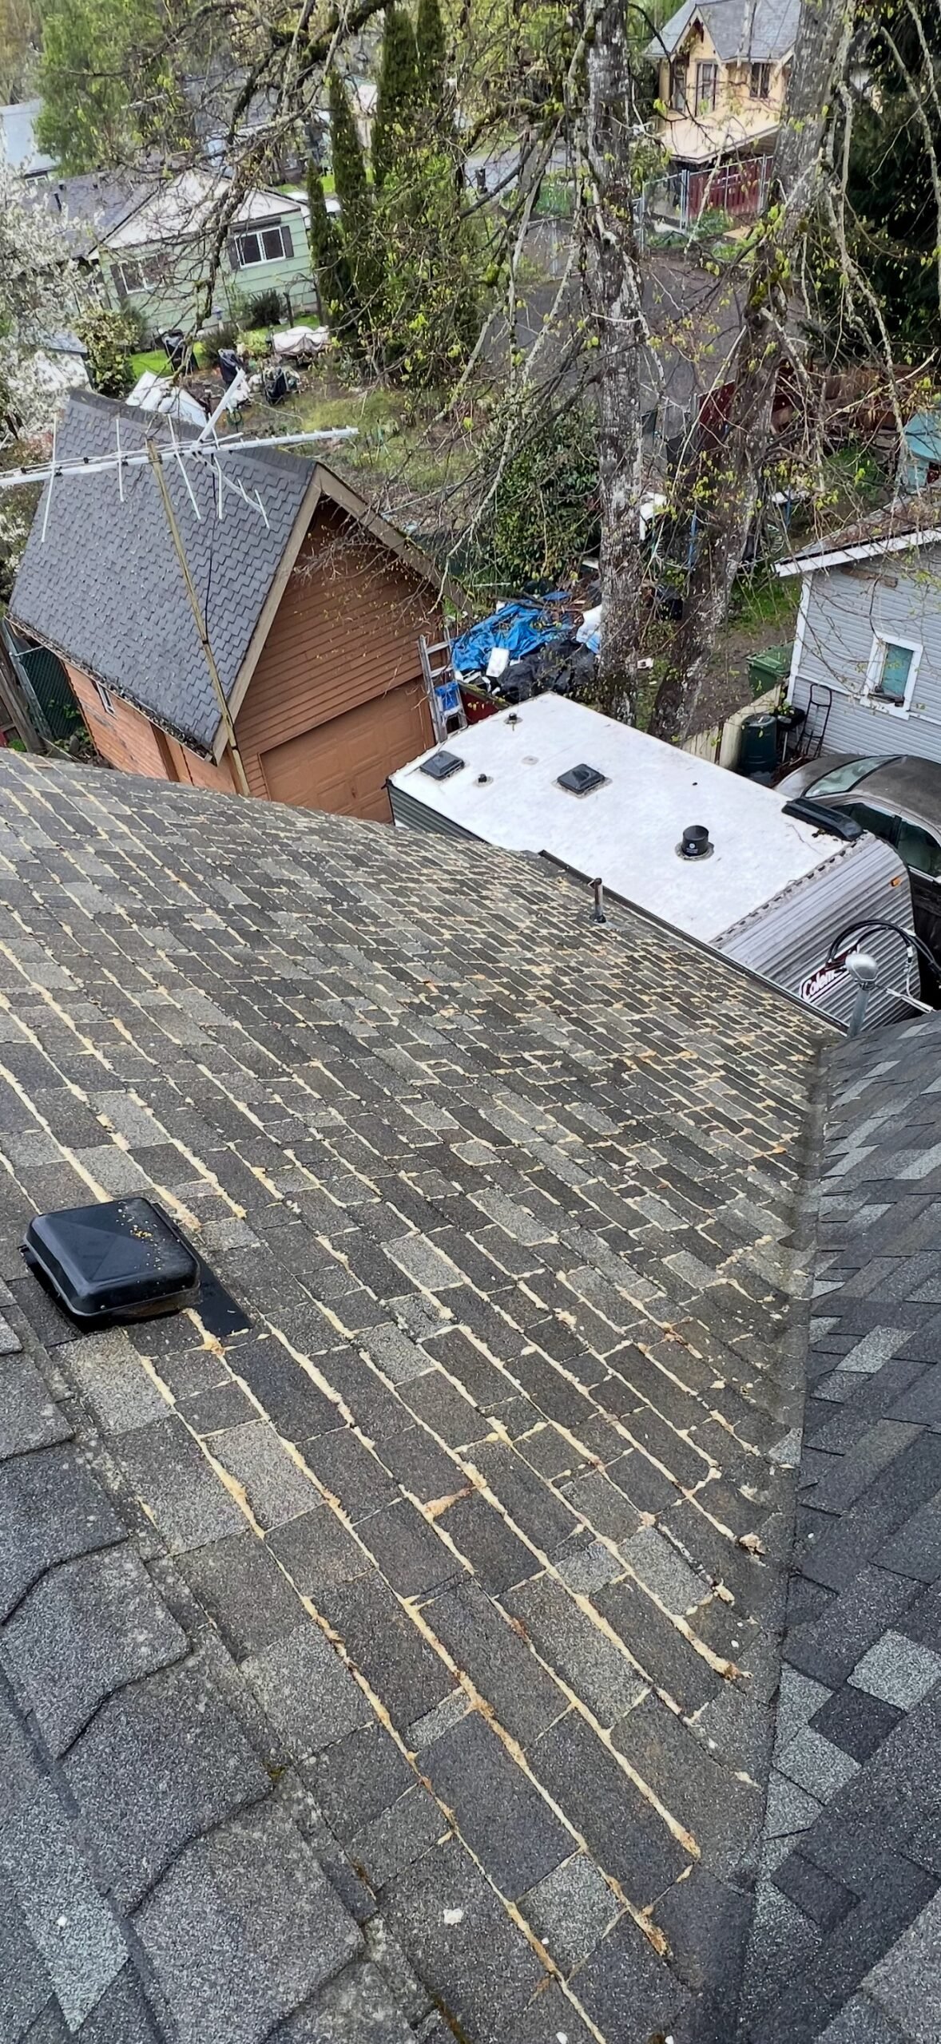
Shingles are only one part of the roof. Decking, underlayment, flashing, penetrations, ventilation, roof edges, and the number of existing layers can all change the work once the project is opened up.
Show us the full roof from several angles, where the concern appears, and anything you know about prior work. A close-up of one shingle rarely tells the whole story. You can also review our Western Oregon roofing approach before we talk.
Roofing Services in Eugene
Define the roof areas, existing layers, material direction, ventilation, removal needs, and site logistics before work begins.
Trace visible damage, failed details, and leak concerns far enough to understand whether a focused repair is practical.
Give walls, chimneys, valleys, skylights, fascia, gutters, and other roof penetrations the attention needed for clean transitions.
Planning for Eugene Homes
Eugene roofing projects can involve River Road and Santa Clara neighborhoods, Bethel-Danebo, established central areas, South Hills properties, and ongoing infill. A useful scope accounts for layers, valleys, penetrations, flashing, gutters, debris, and safe access.
The same size can become a different job when hillsides, low-lying yards, mature planting, compact infill sites, and established exterior connections enter the plan. See how roofing fits the wider plan on our Eugene services page.
Eugene Roofing FAQs
Clark Exteriors plans residential roof replacement, selected repairs, flashing and transition work, and exterior coordination where roofing meets siding, fascia, gutters, chimneys, and additions. Share the whole concern so we can confirm project fit.
No. The answer depends on the roof age, material, extent of damage, number of layers, and whether the problem is isolated or part of a broader failure. An on-site look is the practical way to separate those paths.
Yes. Planning siding transitions or fascia and trim painting with the roof can reduce duplicated work and make edge details easier to resolve.
Start with the address, several wide roof photos, close views of the concern, any interior staining, the approximate roof age if known, and the result you want. We can ask better questions from there.
Start With a Clear Conversation
Send the address, a few wide photos, and what you are seeing. We will help turn that into a practical next step and a number you can actually use.